


2230 KINGSTON ST S St Petersburg, FL 33711

Open House
Sun Oct 18, 1:00am - 4:00pm
UPDATED:
Key Details
Property Type Single Family Home
Sub Type Single Family Residence
Listing Status Active
Purchase Type For Sale
Square Footage 1,550 sqft
Price per Sqft $306
Subdivision Estelle Manor
MLS Listing ID TB8558032
Bedrooms 3
Full Baths 2
Construction Status Completed
HOA Y/N No
Year Built 2026
Annual Tax Amount $1,419
Lot Size 4,791 Sqft
Acres 0.11
Lot Dimensions 40x118
Property Sub-Type Single Family Residence
Source Stellar MLS
Property Description
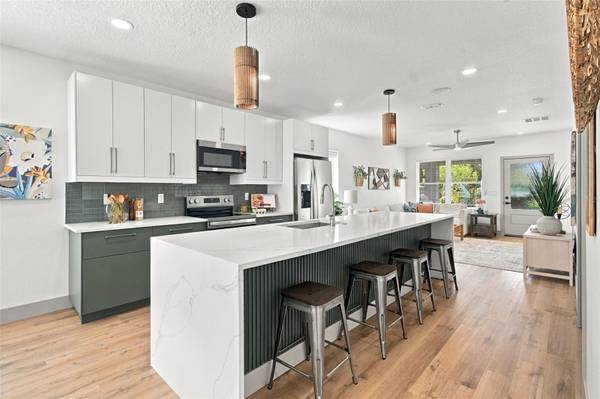
The bright, open floor plan features oversized windows, luxury vinyl flooring throughout, and a stylish kitchen with European-inspired cabinetry, quartz countertops, a waterfall-edge island, and a walk-in pantry with built-in storage. The dining area opens to the rear lanai through sliding glass doors, creating a natural flow for entertaining or relaxing at home. The private primary suite features a walk-in closet with a built-in closet system and an en-suite bathroom with a Grohe shower system.
Built for comfort and efficiency, the home includes reinforced block construction, dual-pane vinyl windows and doors, upgraded 15 SEER HVAC, R-38 attic insulation with a radiant barrier, and LED lighting. Additional features include a Yamaha ceiling speaker system with Bluetooth control, Cat6 prewiring, custom stone retaining wall and stairs, and a fully fenced yard.
Complete with a 2-10 builder's warranty, this home combines modern finishes, functional design, and a convenient location close to St. Petersburg's golf, beaches, dining, and downtown attractions.
Location
State FL
County Pinellas
Community Estelle Manor
Area 33711 - St Pete/Gulfport
Direction S
Interior
Interior Features Built-in Features, Ceiling Fans(s), High Ceilings, Open Floorplan, Split Bedroom, Stone Counters, Thermostat, Walk-In Closet(s)
Heating Central, Electric
Cooling Central Air
Flooring Luxury Vinyl, Tile
Furnishings Unfurnished
Fireplace false
Appliance Dishwasher, Microwave, Range, Refrigerator
Laundry Inside, Laundry Closet
Exterior
Exterior Feature Lighting, Private Yard, Sidewalk
Parking Features Alley Access, Driveway
Fence Vinyl
Utilities Available Cable Available, Public, Sewer Connected, Water Connected
View Y/N No
Water Access No
Roof Type Shingle
Porch Front Porch, Rear Porch
Attached Garage true
Exposure West
Garage true
Private Pool No
Building
Lot Description Sidewalk
Entry Level One
Foundation Block, Slab
Lot Size Range 0 to less than 1/4
Builder Name URBN Domains
Sewer Public Sewer
Water Public
Structure Type Block
New Construction true
Construction Status Completed
Others
Senior Community No
Ownership Fee Simple
Acceptable Financing Cash, Conventional, FHA, VA Loan
Membership Fee Required None
Listing Terms Cash, Conventional, FHA, VA Loan
Special Listing Condition None

NEARBY SCHOOL & BUSINESS
GET MORE INFORMATION