18704 SHELDON ST, Orlando, FL 32833
41
See all 41 photos
$955,000
Est. payment /mo
4 Beds
3 Baths
3,163 SqFt
Open Sat 11AM-2PM

18704 SHELDON ST Orlando, FL 32833

REQUEST A TOUR If you would like to see this home without being there in person, select the "Virtual Tour" option and your agent will contact you to discuss available opportunities.
In-PersonVirtual Tour

Open House

Sat Sep 05, 11:00am - 2:00pm

UPDATED:

Key Details

Property Type Single Family Home

Sub Type Single Family Residence

Listing Status Active

Purchase Type For Sale

Square Footage 3,163 sqft

Price per Sqft $301

Subdivision Cape Orlando Estates Unit 11A

MLS Listing ID O6434570

Bedrooms 4

Full Baths 3

HOA Y/N No

Year Built 2016

Annual Tax Amount $7,001

Lot Size 1.200 Acres

Acres 1.2

Lot Dimensions 150x350

Property Sub-Type Single Family Residence

Source Stellar MLS

Property Description

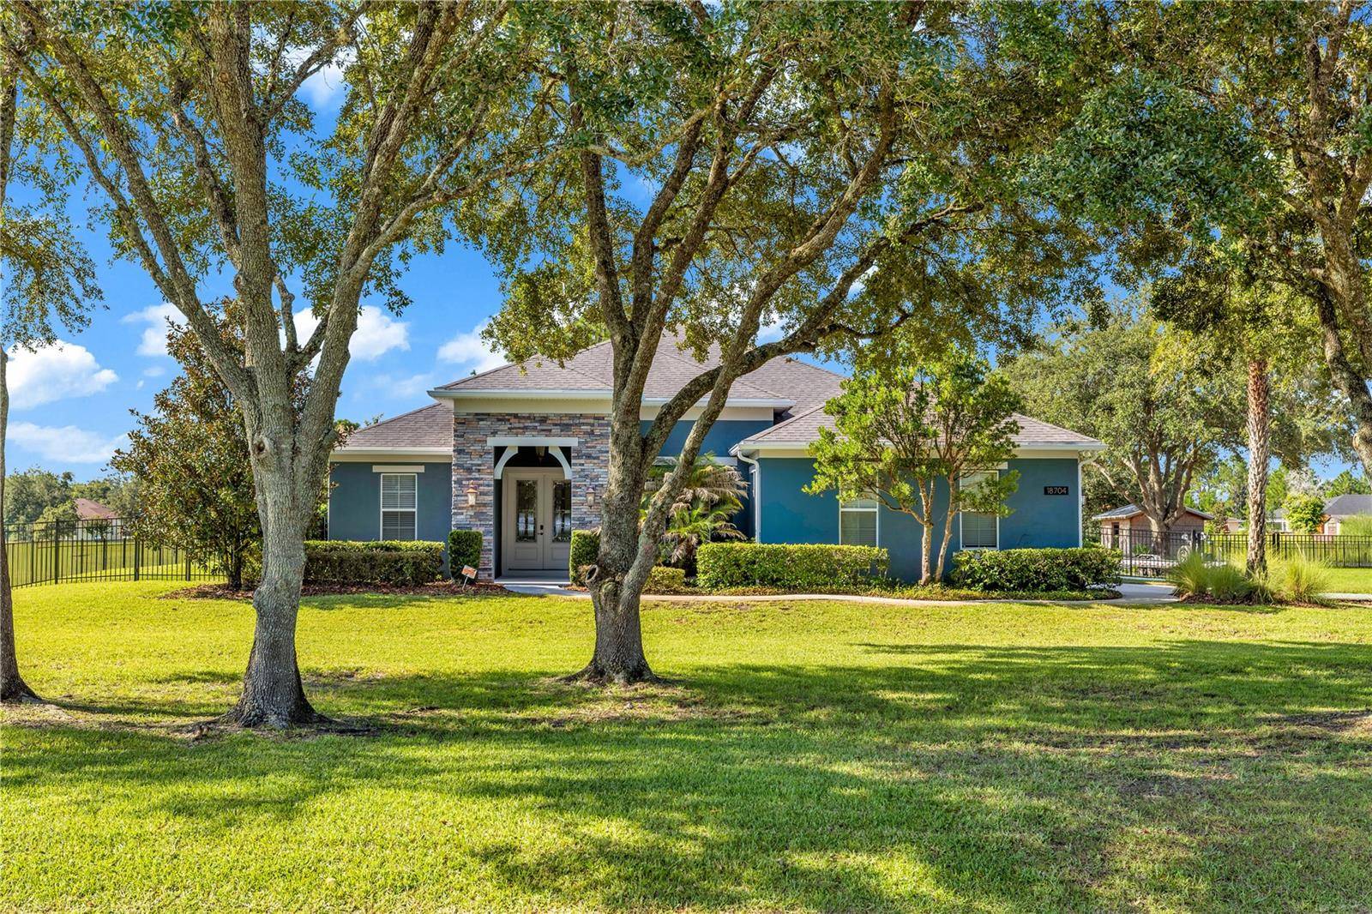
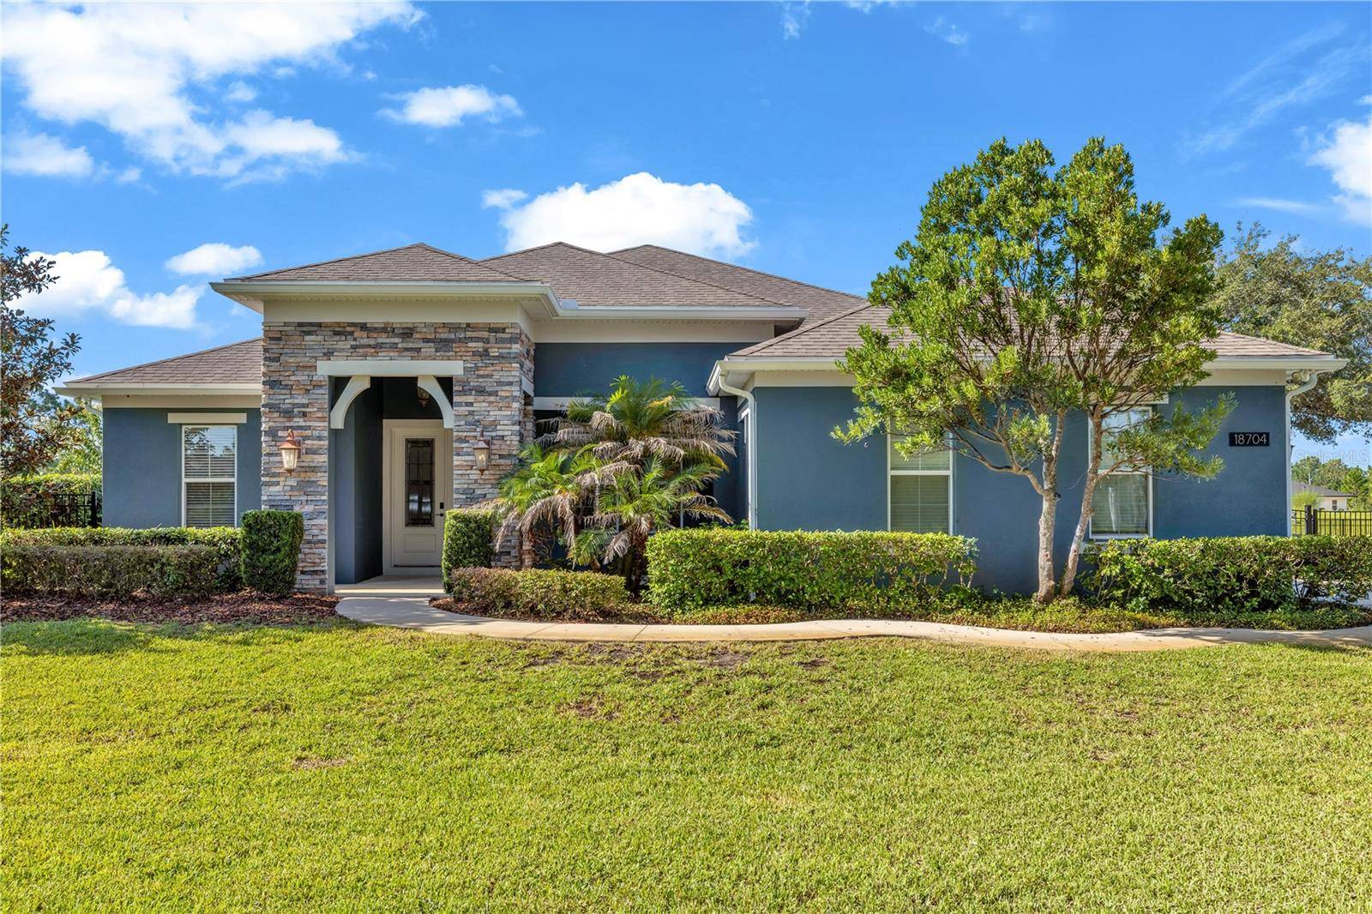
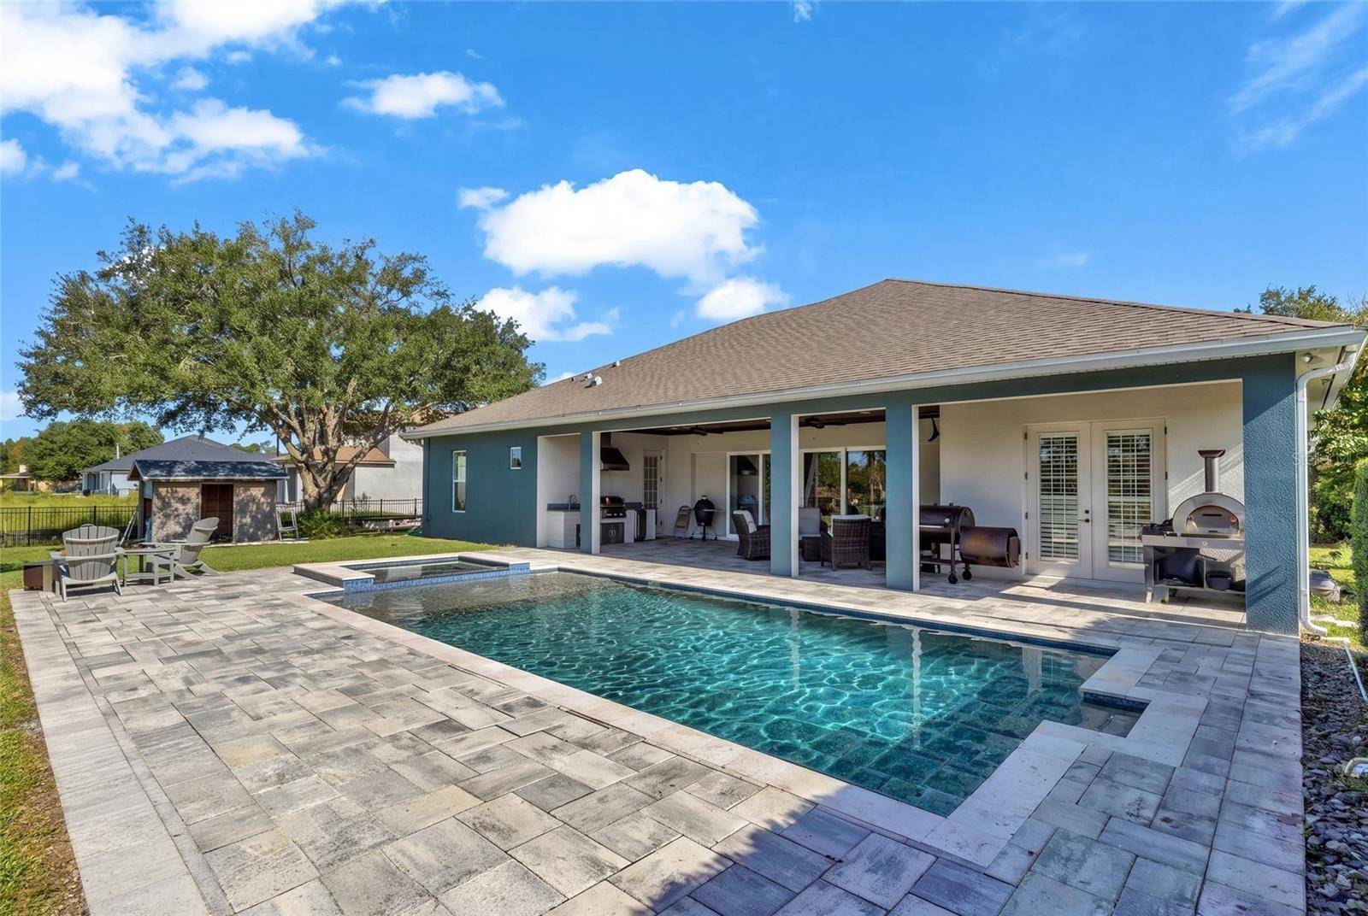
Step outside and you're exactly where you want to be in Florida. A 15'x30' heated gunite saltwater pool and separate spa anchor the backyard, with pavers extending across the entire lanai and pool deck. Just steps away, a full built-in outdoor kitchen with a gas grill makes it easy to cook, eat, swim, and entertain without ever running back inside. The backyard is enclosed with 5-foot aluminum fencing, plus a child-safety fence around the pool and spa, so the space works as well for a crowd as it does for quiet evenings at home. Inside, this 4-bedroom plus office, 3-bath Wedgefield home carries that same entertaining ease throughout its 3,163 square feet. The living room, dining room, and separate family room each give guests a place to gather, while the kitchen sits right at the center of it all with a Wolf gas range, a full GE stainless-steel appliance package, a mini fridge, and an oversized center island built for cooking, serving, and hosting. The primary suite offers its own retreat, with room for a full furniture set and sitting area, French doors opening straight to the pool and lanai, a large walk-in closet, and an en-suite bath with double vanity, walk-in shower, and separate soaking tub. The three additional bedrooms and remaining bathrooms are equally generous, and even the oversized laundry room keeps everyday life organized. Behind the scenes, dual-zone HVAC with two separate systems, an 80-gallon water heater, and propane servicing the Wolf range, outdoor grill, and pool and spa heater keep the home running smoothly year-round. A dedicated office behind glass French doors offers a quiet place to work when it's time to step away from the party. And when you're ready to enjoy the rest of the property, there's 1.2 acres of fully usable, dry land beyond the pool, with mature, well-maintained landscaping that offers privacy without closing in the open feel of the lot. Bring the boat, park the RV, add a workshop, or simply enjoy the extra room between you and the neighbors. The 3-car garage adds even more space for vehicles, tools, and toys. Located in Wedgefield, this home offers acreage and a quieter setting while staying convenient to Orlando International Airport, UCF, Downtown Orlando, the Space Coast, major highways, shopping, dining, and attractions.

Location

State FL

County Orange

Community Cape Orlando Estates Unit 11A

Area 32833 - Orlando/Wedgefield/Rocket City/Cape Orlando

Zoning A2

Rooms

Other Rooms Bonus Room, Den/Library/Office, Family Room, Formal Dining Room Separate, Formal Living Room Separate

Interior

Interior Features Ceiling Fans(s), Eat-in Kitchen, High Ceilings, Open Floorplan, Solid Surface Counters, Stone Counters, Thermostat, Tray Ceiling(s), Walk-In Closet(s), Window Treatments

Heating Central

Cooling Central Air

Flooring Ceramic Tile, Tile

Furnishings Unfurnished

Fireplace false

Appliance Bar Fridge, Built-In Oven, Dishwasher, Disposal, Dryer, Electric Water Heater, Microwave, Range, Range Hood, Refrigerator, Washer

Laundry Electric Dryer Hookup, Inside, Laundry Room, Washer Hookup

Exterior

Exterior Feature Lighting, Outdoor Grill, Outdoor Kitchen, Rain Gutters

Parking Features Driveway, Garage Door Opener, Garage Faces Rear, Oversized

Garage Spaces 3.0

Fence Fenced

Pool Child Safety Fence, Gunite, Heated, In Ground, Outside Bath Access, Salt Water

Community Features Golf Carts OK, Park, Playground

Utilities Available BB/HS Internet Available, Cable Available, Electricity Available, Electricity Connected, Propane, Water Available, Water Connected

View Y/N Yes

Water Access No

View Pool

Roof Type Shingle

Porch Covered, Front Porch, Patio, Porch, Rear Porch

Attached Garage true

Exposure North

Garage true

Private Pool Yes

Building

Lot Description Cleared, Drainage Canal, Landscaped, Oversized Lot, Paved, Zoned for Horses

Entry Level One

Foundation Slab

Lot Size Range 1 to less than 2

Sewer Septic Tank

Water Well

Structure Type Block

New Construction false

Schools

Elementary Schools Wedgefield

Middle Schools Wedgefield

High Schools East River High

Others

Pets Allowed Cats OK, Dogs OK

Senior Community No

Ownership Fee Simple

Acceptable Financing Cash, Conventional, FHA, USDA Loan, VA Loan

Listing Terms Cash, Conventional, FHA, USDA Loan, VA Loan

Special Listing Condition None

Virtual Tour https://www.propertypanorama.com/instaview/stellar/O6434570


Stellar MLS
Listed by Britney Hastings MLSB THE BUREAU POWERED BY CAROM REALTY

NEARBY SCHOOL & BUSINESS

GET MORE INFORMATION

Desmond Combs

Desmond Combs

Real Estate Agent

+1(713) 878-1734

Full Name
Phone*
Message

Go tour this home

18704 SHELDON ST